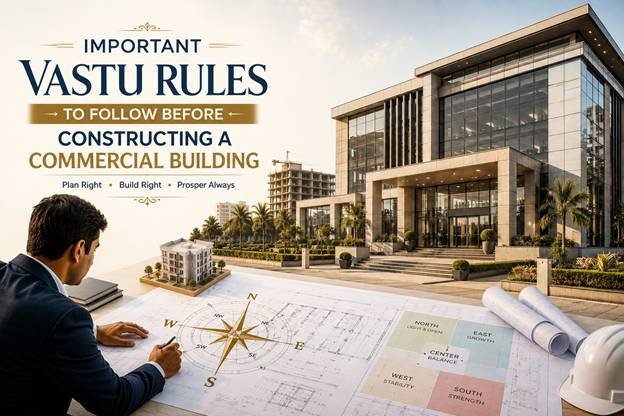
Important Vastu Rules to Follow Before Constructing a Commercial Building

By Dr Aarushi Sadhotra, Founder of VaastuBlessings
Constructing a commercial building is a major investment. Whether it is an office, retail complex, showroom, restaurant, clinic, or corporate workspace, the planning stage can have a significant impact on how the property functions in the long run.
According to Vastu Shastra, the design and orientation of a building can influence the flow of energy, movement, productivity, and overall harmony within a space. While modern architecture focuses on functionality, structure, safety, and aesthetics, Vastu can be considered an additional planning approach when deciding the layout and placement of different areas.
The best time to consider Vastu is before construction begins. At this stage, changes to the entrance, staircase, rooms, toilets, or other structural elements can be incorporated without expensive modifications later.
Here are some important Vastu principles to consider when planning a commercial building.
1. Start With the Plot Orientation
Before finalising the building plan, understand the orientation and shape of the plot.
A regular-shaped plot, such as a square or rectangle, is generally preferred in Vastu planning. Irregular plots may require careful evaluation before construction because extensions, cuts, or unusual angles can influence the overall planning.
The four primary directions – North, South, East, and West – should be identified accurately using proper measurements rather than relying only on the road-facing side of the property.
The surrounding roads, neighbouring buildings, open spaces, slopes, and entrances should also be considered while preparing the layout.
2. Pay Special Attention to the Main Entrance
The entrance is one of the most important elements of a commercial property.
A well-planned entrance should be welcoming, easily accessible, visible from the outside, and free from unnecessary obstructions. From a Vastu perspective, the exact placement of the entrance should be decided after studying the direction and dimensions of the plot.
For commercial buildings, the entrance should also support practical customer and employee movement.
Avoid creating an entrance that opens directly into a cluttered area, narrow passage, staircase, or poorly lit space. A spacious and clean entry zone creates a better first impression and improves the overall usability of the building.
3. Keep the North and East Areas Relatively Open
In traditional Vastu planning, the North and East are generally associated with openness, light, and positive energy.
Where practical, these areas can be kept relatively lighter and more open compared with the South and West portions of the property.
Large windows, landscaped areas, open spaces, or reception and interaction zones can sometimes be planned in these directions, depending on the building’s requirements.
However, commercial construction should never compromise structural requirements, fire safety, ventilation, or local building regulations simply to follow a Vastu principle.
4. Plan the Reception and Waiting Area Carefully
The reception is often the first space customers, clients, and visitors experience.
It should be positioned where visitors can enter naturally without crossing through private working areas. The reception desk should allow the person sitting there to have a comfortable and commanding view of the entrance.
Natural light, good ventilation, clear signage, and an uncluttered layout are equally important.
From a Vastu perspective, the reception location and seating direction can be selected based on the overall commercial layout rather than applying a single rule to every type of business.
5. Place Heavy Areas Towards the South and West
Vastu traditionally recommends keeping heavier structures toward the South, West, and South-West portions of a property.
Depending on the building design, these areas may be suitable for storage, records, equipment, utility spaces, or other relatively heavy functions.
For multi-storey commercial buildings, the distribution of heavy and light spaces should be considered along with structural engineering requirements.
The objective should be to create a balanced layout rather than simply moving every heavy object to one direction.
6. Give the South-West Zone Special Attention
The South-West is considered an important zone in Vastu and is traditionally associated with stability and grounding.
For offices and commercial buildings, this area may be considered for spaces that require privacy, authority, or stability.
For example, depending on the business and floor plan, a senior management cabin or important administrative space may be planned in this zone.
However, the final placement should also take into account the size of the room, windows, access, ventilation, furniture arrangement, and operational requirements.
7. Position the Staircase Thoughtfully
Staircases occupy a significant amount of space in commercial buildings, so their location should be decided during the initial architectural planning.
Vastu practitioners commonly prefer staircases in the South, West, or South-West zones, while the North-East is generally kept lighter and more open.
The staircase should also be designed according to building codes, accessibility requirements, fire-safety regulations, and structural considerations.
In a commercial property, functionality and safety should always remain priorities.
8. Avoid Poorly Planned Toilet Locations
Toilets should be planned carefully because relocating them after construction can be expensive.
Traditional Vastu guidelines generally discourage placing toilets in the North-East zone. Other zones may be considered depending on the building’s orientation, plumbing layout, floor plan, and usage.
Rather than applying the same toilet placement rule to every property, the complete building should be assessed before deciding the location.
Proper drainage, ventilation, waterproofing, hygiene, and accessibility are equally important.
9. Plan the Electrical and Fire-Related Areas Properly
Commercial buildings often contain electrical rooms, generators, server rooms, HVAC equipment, kitchens, and other heat-generating systems.
Vastu traditionally associates the South-East direction with the fire element, so this zone is often considered for electrical or heat-related functions.
However, these areas must be positioned primarily according to electrical safety standards, fire regulations, ventilation requirements, and engineering specifications.
Vastu should complement – not replace – professional technical planning.
10. Consider Natural Light and Ventilation
One of the most practical principles that overlaps with Vastu is the importance of natural light and airflow.
A commercial building with sufficient daylight and ventilation can create a more comfortable environment for employees and visitors.
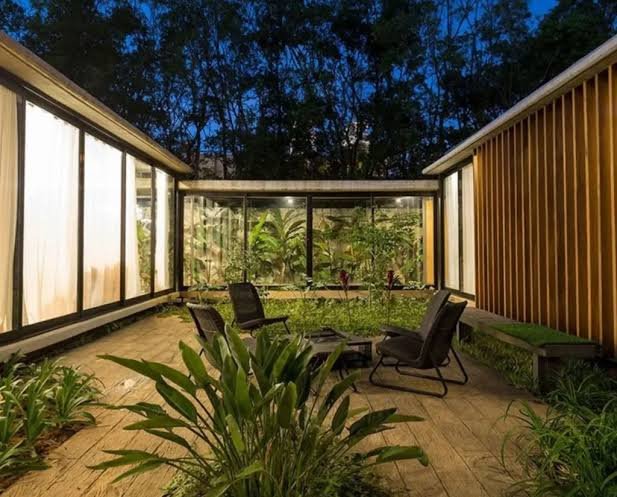
Where possible, plan windows, courtyards, open areas, and ventilation systems to bring natural light and fresh air into regularly occupied spaces.
Good lighting can also make retail stores, offices, restaurants, and reception areas feel more spacious and inviting.
Conclusion
Vastu planning for a commercial building should be viewed as a planning aid rather than a substitute for architecture or engineering. A successful commercial property needs a combination of thoughtful design, structural safety, accessibility, efficient space planning, good lighting, ventilation, and business functionality.
If you are planning to construct a new office, showroom, restaurant, clinic, or commercial property, considering Vastu before the architectural drawings are finalised can provide greater flexibility and help create a more balanced layout.
A professional Vastu consultation can help evaluate the property as a whole instead of relying on isolated rules. With the right approach, Vastu principles can be integrated naturally into a modern commercial building without compromising its functionality or appearance.
If you are experiencing a specific crisis in your life, you do not always need to tear down walls. Often, the remedy lies in correcting elemental conflicts. If you lack cash flow, look for hidden water elements in your Fire corner. If your marriage is rocky, check if your Earth corner is too light or cut open. By gently restoring each element to its rightful home, you allow the natural, life-supporting frequencies of the universe to flow effortlessly through your front door.For professional Vastu consultation in Bangalore, schedule a consultation with Dr. Aarushi (PhD Vastu), www.Vaastublessings.com a trusted Vastu expert at Vaastublessings, and discover practical solutions for better health, wealth, relationships, and success.