Rahul Mehta Architects Partners With Agami Realty for Luxury Project in Bandra
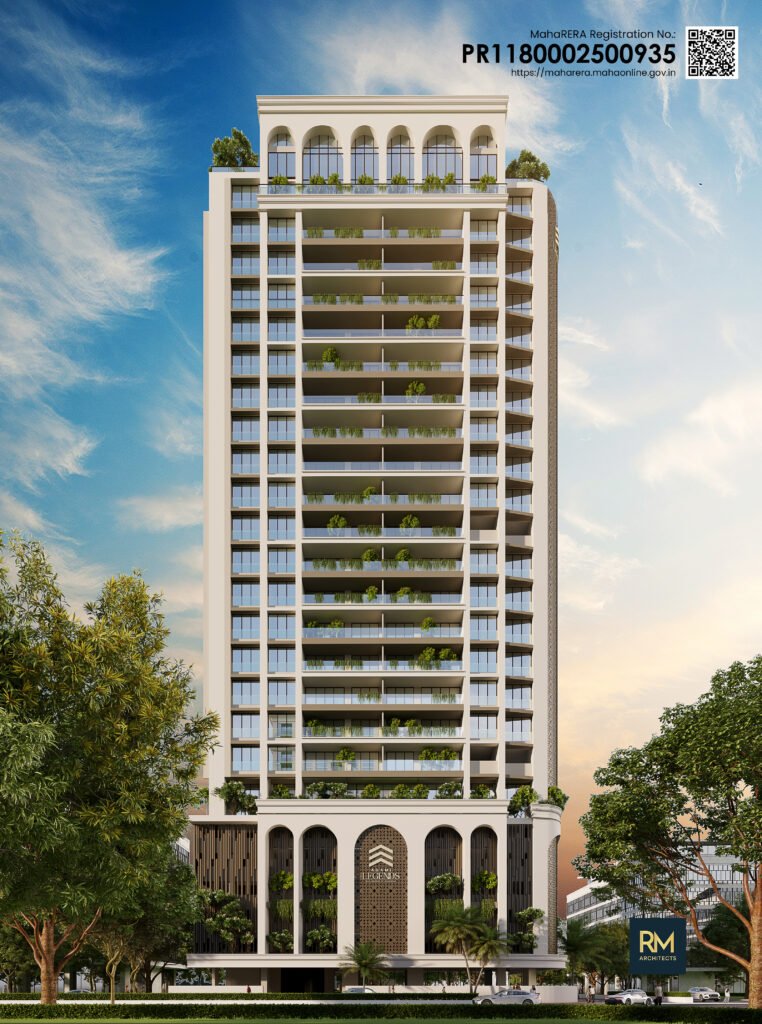
Mumbai, September 24, 2026: RM Architects has collaborated with Agami Realty to design Agami Legends, a low-density luxury residential development at Kala Nagar in Bandra. Located near the Bandra-Kurla Complex and overlooking the MIG Cricket Club grounds, the project incorporates pavilion-inspired architectural elements and human-centric spatial planning, RM Architects said in a press release.
The design functions as a contemporary urban pavilion influenced by its proximity to the adjacent sporting grounds, utilizing arches, large decks, and tall windows to establish context. Four-bedroom residences face the MIG Cricket Club grounds, featuring six-foot-wide private decks extending views toward Mahim Bay, while three-bedroom units look out over the city landscape.

Rahul Mehta, Founder of RM Architects, said, “Agami Legends fits in perfectly with our belief that luxury is not merely about the space being offered. Luxury in design is about the quality of the complete experience. The sequence of the project has been detailed to establish a sense of calm and exclusivity before residents enter the private areas of the development. Throughout, our main objective was to create a building design that feels generous and intuitive at every stage while remaining deeply responsive to its location.”

Prashant Khandelwal, Director & CEO of Agami Realty and Joint Secretary of CREDAI MCHI, said, “Agami Legends is a distinctive luxury development that responds to the aspirations of homebuyers seeking larger, contemporary residences within the established micro-market. RM Architects understood our vision and translated it into an elegant design that brings together architectural identity, functionality, privacy and long-term livability. The building’s relationship with the MIG Cricket Club grounds gives it a unique character that is inseparable from its location.”
The layout includes boutique hotel-style amenities such as a landscaped entrance porch, reception, concierge, deli services, and low-density floor planning with four lifts serving four residences across two lobbies. Residences feature 11-foot floor-to-floor heights, eight-foot doors, and segregated social, guest, and service zones. Built on a plot of over half an acre, the development accommodates both a redevelopment wing for existing members and a separate sale wing, utilizing independent cores, elevators, and staircases for each section.