SKA Group Unveils 1,856 Sq. Ft. Sample Flat at SKA Estate in Greater Noida
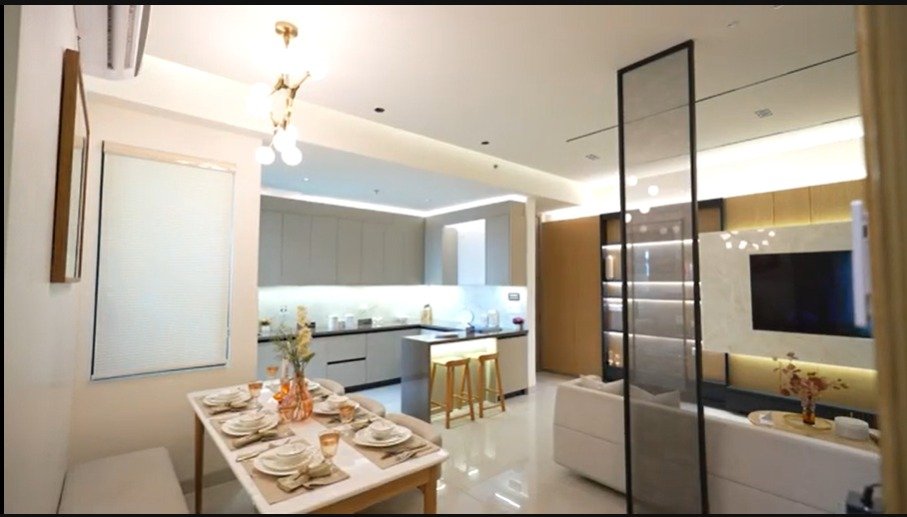
Greater Noida, October 24, 2026: SKA Group has launched the sample flat of its 1,856 sq. ft. residence at SKA Estate, its upcoming residential project in Sector ETA-2, Greater Noida, according to a press release issued by the company. The unveiling offers prospective homebuyers an on-ground preview of the project’s layout, contemporary interiors, and lifestyle amenities.
The newly unveiled sample flat represents the S3 configuration, which includes three bedrooms, a drawing room, dining area, kitchen, three toilets, and three balconies. The residence features 1,856 sq. ft. of saleable area, 1,002 sq. ft. of carpet area, and 410 sq. ft. of balcony space. This configuration is available across the Orchid, Zinnia, and Aster towers.
The sample flat demonstrates proposed specifications such as large-format digital vitrified tiles across living, dining, kitchen, and bedroom areas, wooden laminated flooring in the master bedroom, and a modular kitchen fitted with a granite worktop, stainless-steel sink, ceramic-tile dado, and provision for an individual RO water unit. Additional inclusions feature wardrobes in all bedrooms, electronic door locks, video-phone connectivity, intercom facilities, and optical-fibre provisions.
The residences feature an 11-ft floor-to-floor height and a 21-ft double-height entrance lobby finished with Italian marble.

Commenting on the launch, Sanjay Sharma, Director, SKA Group, said, “The unveiling of the 1,856 sq. ft. sample flat is an important milestone in translating the vision of SKA Estate into a tangible experience for our customers. We want families to experience firsthand the space, light, quality and thoughtful planning that will define their everyday lives. At SKA Estate, we are bringing together spacious residences, expansive balconies, wellness-led amenities and seamless connectivity to create a complete living environment. The sample flat allows homebuyers to experience the scale and refinement of the lifestyle we envision for the project.”
Spread across seven acres, SKA Estate comprises five residential towers rising up to 33 storeys, housing 1,059 units. Nearly four acres are designated for landscaped areas, recreation, wellness, sports, and community amenities, including a 32,884 sq. ft. clubhouse named SKA Social.
The project is built using aluminium formwork technology for monolithic RCC construction and includes green building measures such as rainwater harvesting, treated sewage treatment plant water reuse, solar-powered basement lighting, low-flow fixtures, waste segregation, and organic-waste composting. Located near the Aqua Line Metro Depot in Sector ETA-2, the development offers access to major expressways and the upcoming Noida International Airport at Jewar.