Piramal Realty Delivers 30,000 Sq. Ft. Polo-Inspired Clubhouse at Piramal Mahalaxmi
Mumbai, August 12, 2026: Piramal Realty, the real estate development arm of the Piramal Group, has delivered The Royal Polo Pavilion, a 30,000 square foot residents’ clubhouse at Piramal Mahalaxmi. Designed by globally renowned British design studio Conran and Partners, the three-level clubhouse overlooks the iconic Mahalaxmi Racecourse and Arabian Sea. The delivery of the Royal Polo Pavilion reinforces Piramal Realty’s design-led, delivery-focused philosophy, reflected in over 5,800 delivered homes across 24 towers spanning approximately 9.3 million square feet of area, Piramal Realty said in a press release.
More than a residents’ clubhouse, the Royal Polo Pavilion was envisioned as a space inspired by the character, history, and enduring spirit of one of Mumbai’s most iconic neighborhoods. The clubhouse draws its design inspiration from the legacy of polo, a sport deeply rooted in the history of the Mahalaxmi Racecourse. Over the decades, polo has become synonymous with the Racecourse’s identity, reflecting a tradition built on grace, discipline, teamwork, precision, and sportsmanship, forming the foundation for the project’s vision.

Commenting on the delivery, Abhijeet Maheshwari, CEO, Piramal Realty, said, “For us, design is not just about architecture or interiors; it is about storytelling. For the Royal Polo Pavilion, our inspiration came not from global trends but from the neighbourhood itself. The Racecourse, the heritage of polo, the Gulmohar trees motif representing the tree lined South Mumbai, carefully commissioned artworks with Piramal Art Foundation and thoughtfully crafted interiors all became part of a larger narrative. Every detail was intentionally designed to celebrate the character of Mahalaxmi, creating a clubhouse that feels deeply connected to its setting while offering a contemporary lifestyle for our residents.”
As residents explore the clubhouse, every space tells part of this story. Echoing the spirit of polo, The Chukker, a state-of-the-art gymnasium, takes its name from the periods of play in a polo match, while the Colt & Filly club kids’ play area reflects the energy of young residents. Every space within the development has been named to celebrate the traditions and legacy of polo.
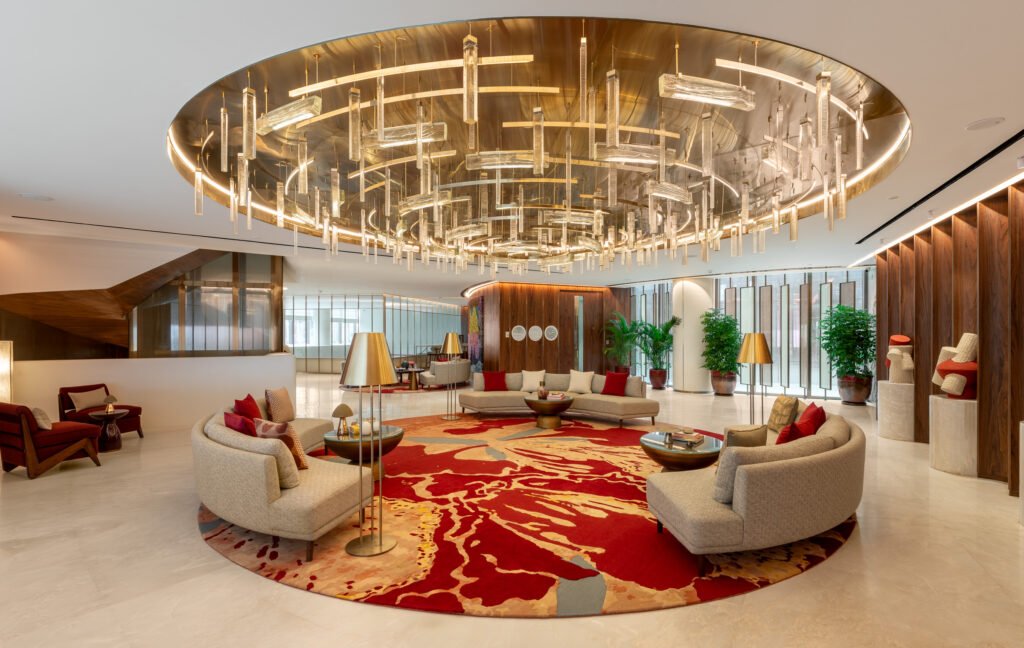
The clubhouse also features a private theatre, resident’s lounge, banquet hall, spa, yoga studio, indoor games room, squash court, and multipurpose court. The interior design translates the spirit of polo through a palette of warm timber, natural stone, handcrafted textiles, and subtle equestrian references, paired with curated artworks developed in collaboration with the Piramal Art Foundation to create spaces deeply connected to their surroundings.