Trinity Business Park Unveils 3 Million Sq. Ft. Commercial District in Guwahati
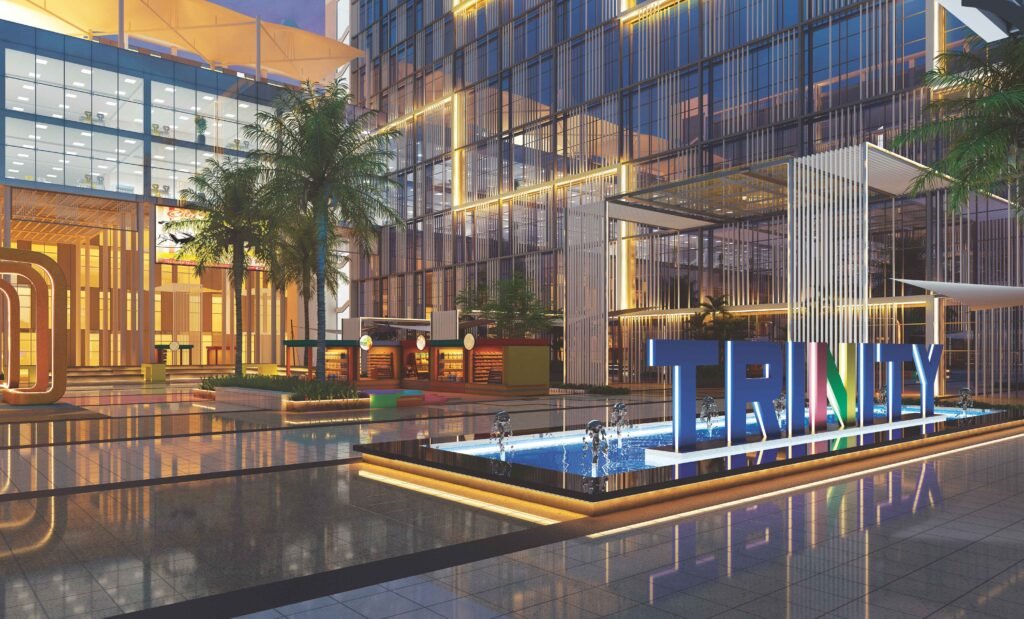
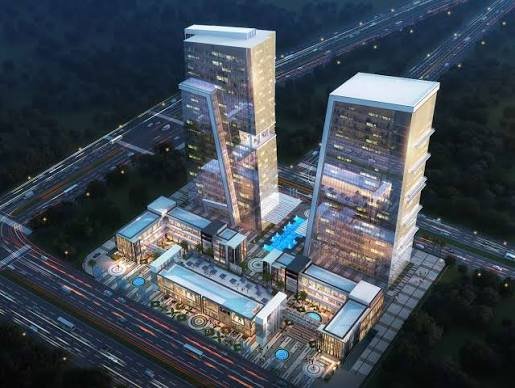
Guwahati, August 13, 2026: Trinity Business Park today formally announced the introduction of East India’s largest integrated commercial district—a 3 million sq. ft. development in Guwahati, Assam, designed to transform trade infrastructure across Northeast India.

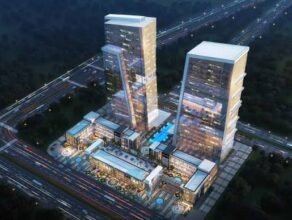
Unveiled by Santosh Banka, Director and Head Architect, Banka and Associates, the project directly addresses long-standing infrastructure bottlenecks in the region’s traditional market hubs, which have struggled with street congestion, fragmented logistics, and limited room for businesses to scale. By integrating retail, wholesale trade, logistics, offices, and public spaces into a single cohesive masterplan, the development provides a modern ecosystem for expanding local enterprises and national brands entering one of India’s fastest-growing regional markets.
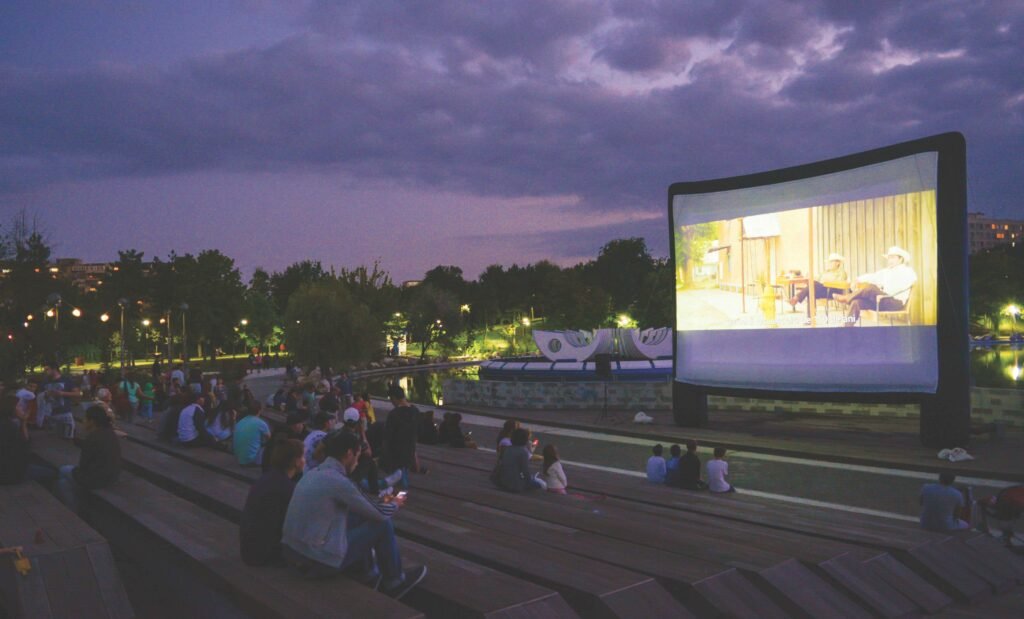
Departing from conventional commercial developments, Trinity Business Park prioritizes user experience, movement, sustainability, and placemaking rather than isolated structures. Instead of creating a destination where visitors merely arrive, transact, and leave, the masterplan establishes a business ecosystem where movement, public life, and commerce operate as an interconnected experience. Explaining the design philosophy behind the project, Banka said, “Commercial developments have become increasingly efficient, but not necessarily memorable. We wanted to create a place where movement itself becomes an experience rather than simply a means of getting from one shop to another.”
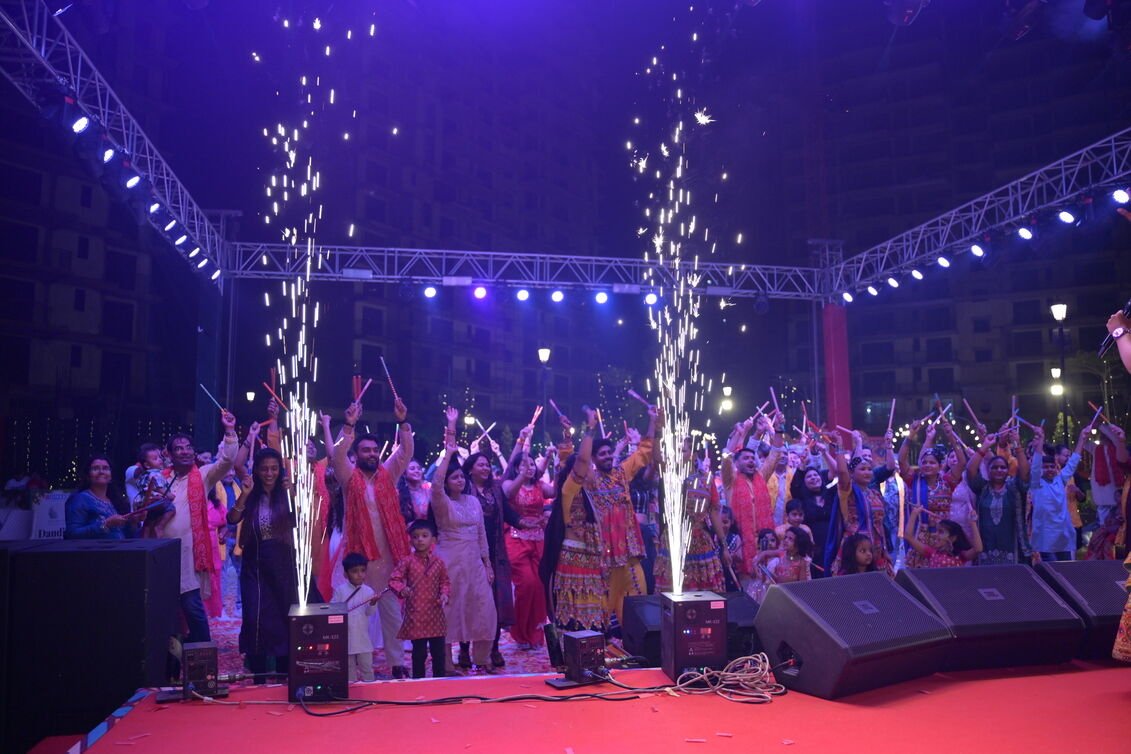
At the center of the development is a 60,000 sq. ft. Open-to-Market plaza designed as a vibrant public space for gathering, leisure, and social engagement beyond regular shopping hours. Inspired by global mixed-use developments, the plaza aims to keep the district active through hospitality, community experiences, and commercial activities spanning textiles, hardware, wholesale trade, automobiles, and professional services within a single ecosystem.
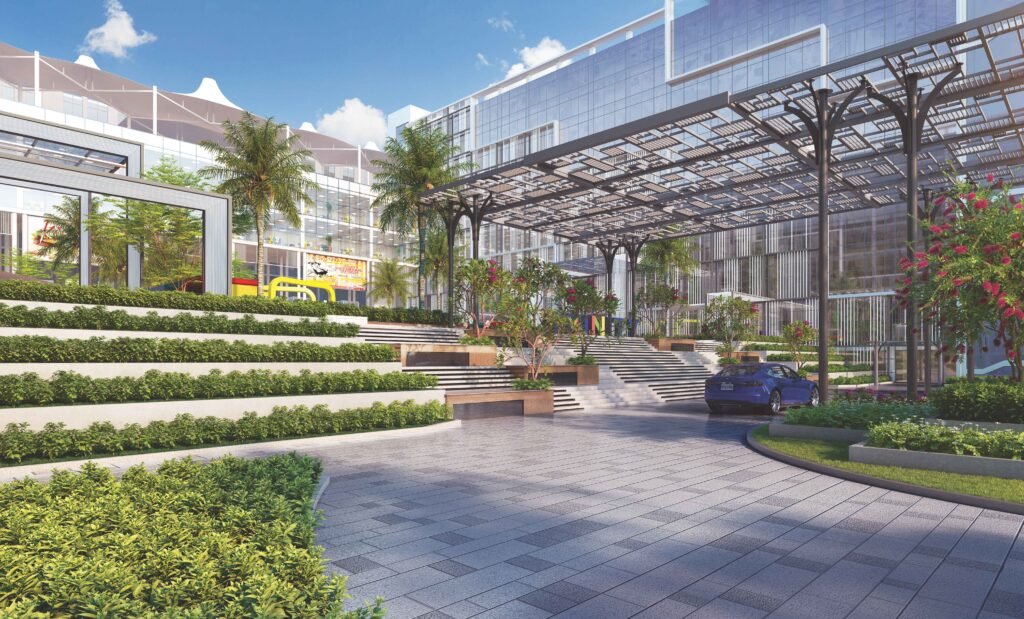
To eliminate freight and traffic congestion, the project incorporates a people-first circulation framework that strictly separates pedestrian movement from commercial logistics. The masterplan features 80-foot-wide roads, dedicated loading bays, exclusive truck corridors, and integrated service infrastructure, ensuring that heavy commercial operations function smoothly without disrupting visitor movement.
In addition to modern architectural standards, Trinity Business Park incorporates Vastu Shastra principles into its spatial planning. According to Pawan Kumar Kesan, Vastu Consultant, the project’s North-facing entrance, North-East water reservoir, South-East electrical infrastructure, North-West elevators, and open central courtyard have been strategically planned to create harmony between the five natural elements, supporting both functionality and a balanced commercial environment.
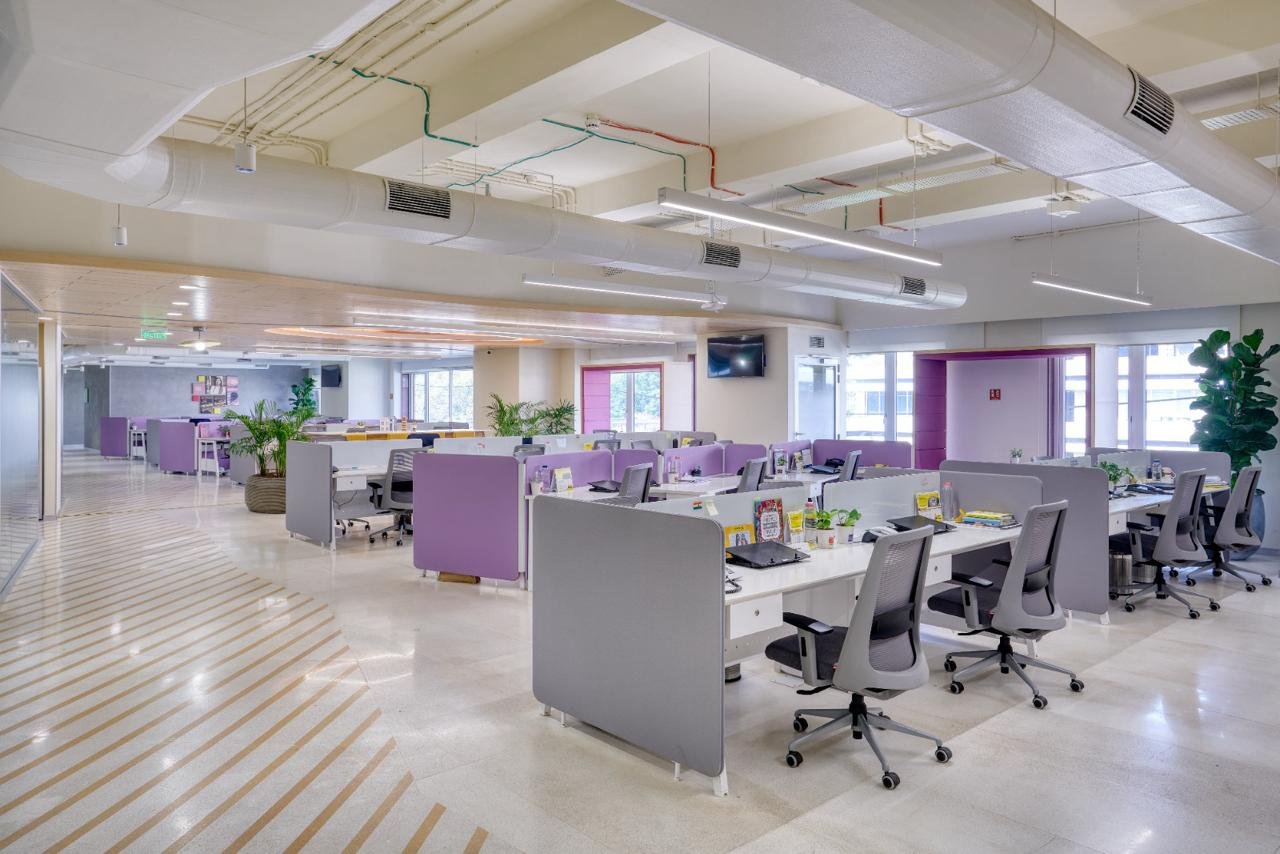
The masterplan also places strong emphasis on daily workplace needs by incorporating pedestrian-friendly zones, gathering areas, staff amenities, and affordable dining options for employees. As commercial design in the region shifts toward connected urban ecosystems, Trinity Business Park sets a new architectural vision for business infrastructure designed to support commerce, strengthen local communities, and drive long-term economic transformation in Northeast India.