Flipspaces Completes 52,300 Sq. Ft. Vertical Campus in Mangaluru Within Four Months
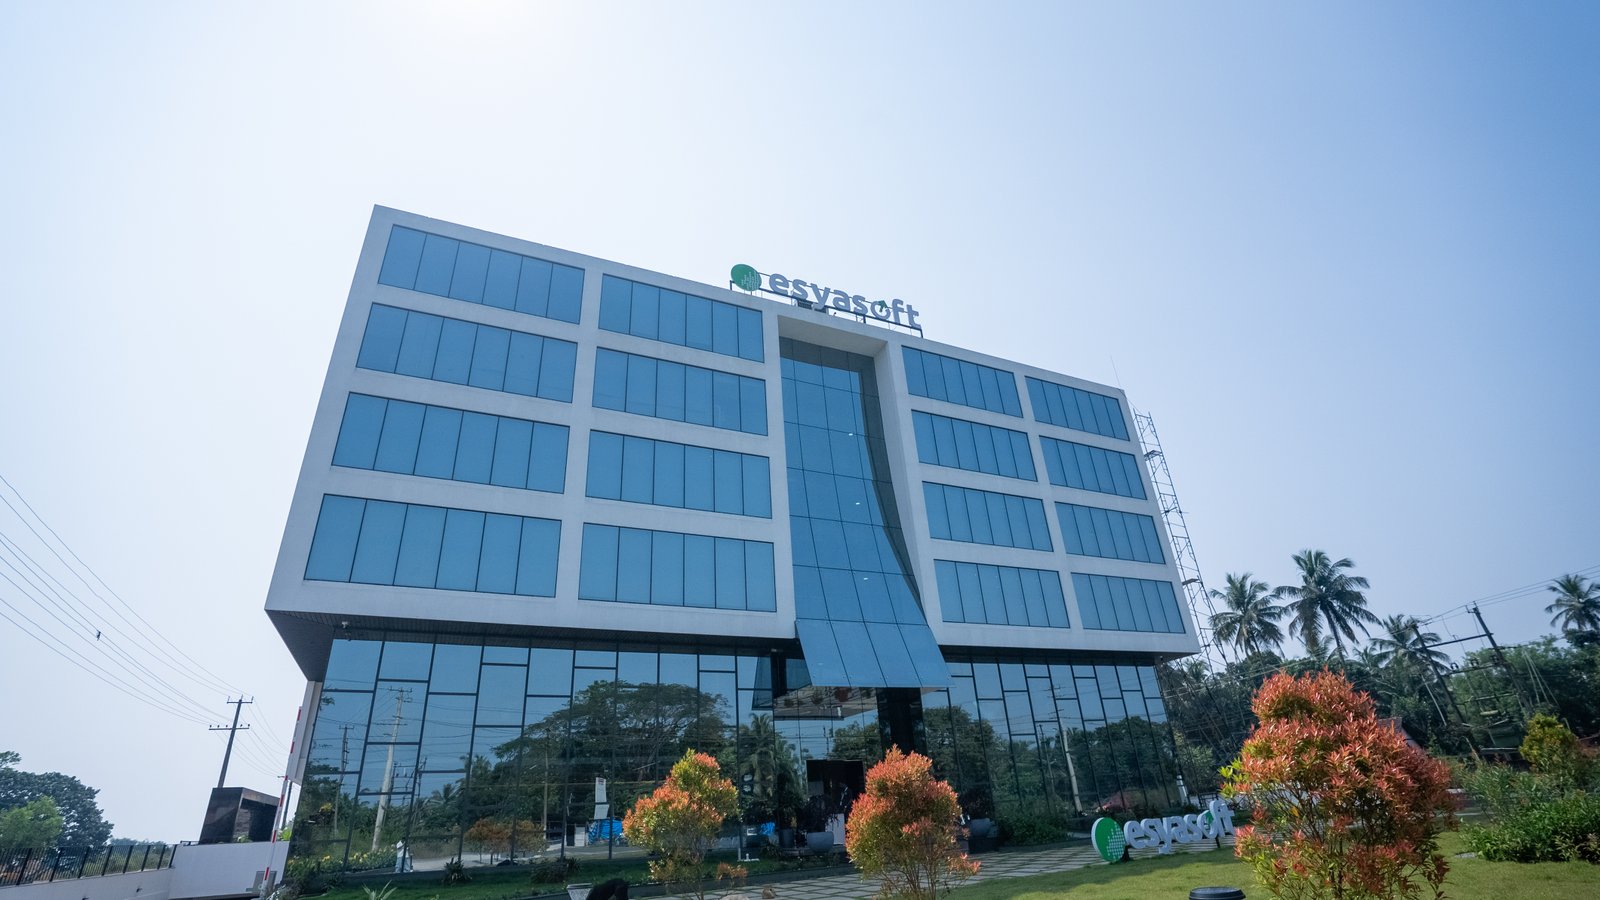
Mangaluru, August 26, 2026: Sapling Properties has launched a 52,300 sq. ft. vertical learning and living campus designed and delivered by interior design and execution firm Flipspaces. Built within a tight four-month timeframe during the regional monsoon season, the seven-level facility brings education, work, accommodation, and social infrastructure together under one roof. The integrated campus houses two training institutions, Esyasoft Training House and Sierra Learning Academy, alongside 56 residential rooms with 112 beds, training and co-working spaces, a cafeteria, an auditorium, a library, a gym, and recreational areas, Sapling Properties said in an article.
The development was planned to respond to two distinct rhythms: energetic learning and collaboration during the day, followed by residential and social activities after hours. Across the four upper floors, training and co-working spaces are paired with residential accommodations, creating an ecosystem that allows trainees to transition between working, learning, and living. Shared amenities throughout the building support both formal instruction and informal interaction, ensuring the infrastructure stays active throughout the day.
The campus layout spans seven main operational levels. The basement accommodates security, facilities management, and back-of-house storage. The ground floor features a reception, an Esyasoft showroom, a coffee shop, a 76-seat cafeteria, a 72-seat auditorium, a residential lobby, and a society office. The first floor includes 26 co-working workstations, manager cabins, two meeting rooms, a lounge, and 14 residential rooms with 28 beds. The second floor offers an open work hall for 34 people, a reprography area, a lounge, and an additional 14 residential rooms with 28 beds. The third floor houses two 35-seat training rooms, a lounge, and 14 residential rooms with 28 beds. The fourth floor features a 36-seat library and reading hall, three focus rooms, three 35-seat training rooms, and 14 residential rooms with 28 beds. The terrace level houses a gym, a recreational games area, a 66-seat gathering lounge, a dry pantry, and an open terrace.
Technology was central to maintaining the strict project schedule. Prior to construction, detailed 3D visualisations enabled stakeholders to virtually experience the proposed spaces—from the reception and cafeteria to the gym and residential suites—and finalize decisions prior to execution. A proprietary real-time tracking platform allowed Sapling Properties to monitor construction progress continuously. Design and execution decisions were made against live models and real-time site updates, bypassing traditional periodic review delays.
The architectural language deliberately blurs boundaries between academic, professional, and domestic spaces. Greenery is integrated throughout via hanging planters, live-plant partitions, and botanical murals across the cafeteria, library, and terrace lounge. Common areas utilize warm timber, white joinery, grey finishes, and exposed services to establish a contemporary character. At the top of the building, the terrace functions as a shared communal area, combining a 66-seat lounge, gym, changing facilities, pantry, and open-air games zone for residents and trainees.
Delivering the full 112-bed vertical campus in four months required navigating heavy monsoon conditions in Mangaluru. Execution schedules were phased to anticipate weather-related disruptions while coordinating design, procurement, and construction teams simultaneously. The completed facility establishes a self-sustained environment designed around the full experience of its students, marking a shift in the scale and quality of educational infrastructure in the region.